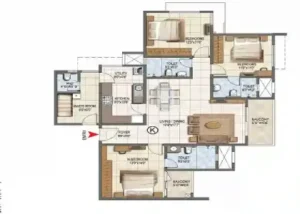
Floor Plan
Sattva Hamlet Floor Plan Sattva Hamlet Floor Plan is meticulously crafted to offer a wide spectrum of home layouts that cater to diverse lifestyle needs, ranging from compact urban living to expansive luxury residences. Planned across a vast 53-acre township in Chikkajala, the project features Studio, 1, 2, 2.5, 3, 3.5, and 4 BHK apartments … Continue reading Floor Plan